

Our Work
We pride ourselves on delivering exceptional electrical engineering consulting services to the community. We understand the unique challenges that architects, designers, and facilities stakeholders face, and we are committed to providing innovative, reliable, and efficient solutions. Explore our diverse portfolio to see how we have successfully brought our clients' visions to life with precision and expertise
 |
|---|
 |
 |
 |
01
RC Hosptial Angiography / IR Suite Renovation
Project Type: Healthcare Renovation Construction Value: $600,000 Size: 1,250 sq. ft. Renovation of Interventional Radiology Suite #1, supporting the installation of new state-of-the-art angiography equipment. This project reconfigured the intervention room, control room, and support spaces to meet the Hospital’s requirements for advanced imaging. Work included new power and data distribution, integration of specialized connection boxes, and infrastructure for ceiling-mounted monitors and imaging systems.
02
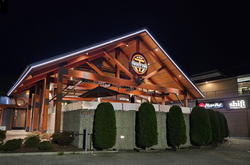
Twenty Two Taphouse
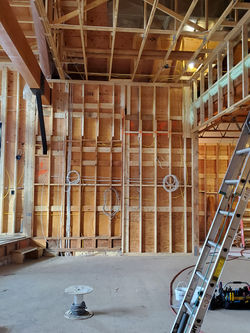
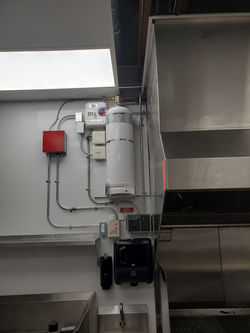
Project Type: New Construction Facility: Neighborhood Restaurant and Sports Bar Features: Designed to be a welcoming and stylish neighborhood restaurant and sports bar, combining a cozy atmosphere with modern amenities. Comprehensive electrical system designed to support all restaurant and bar operations, ensuring reliability and safety. Customized lighting solutions to create the perfect ambiance for dining and entertainment, including dimmable lights and feature lighting to enhance the aesthetic appeal. State-of-the-art fire alarm system integrated throughout the facility, ensuring the highest standards of safety and compliance with local regulations. Fully equipped commercial kitchen with robust electrical infrastructure to support all kitchen appliances and equipment, ensuring efficiency and safety for kitchen staff.
 |
|---|
 |
 |
 |
 |
 |
 |
 |
 |
 |
|---|
 |
 |
 |
 |
 |
 |
 |
03
VG General Hospital MDRD Renovation
04
Passive House
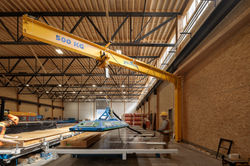
Mass Timber Factory
Project Type: Healthcare Renovation Construction Value: $2.3M Size: 7,400 sq.ft. This phased renovation replaced aging washers and sterilizers, added new sinks and automated door systems, and implemented an extensive Rotomat storage solution with more than a dozen sterile supply and implant Rotomats all while maintaining continuous operations under strict NFPA 99 requirements. We provided the full electrical design supporting this transformation, including connections for sterilizers and cart washers, integration of Rotomat automation, distribution and redundancy upgrades, lighting, and life-safety systems.
 |
|---|
 |
 |
 |
 |
 |
 |
 |
 |
 |
Project Type: Manufacturing Facility Size: 16,145 sq. ft. Features: The manufacture of prefabricated wall panels for Passive House construction. Electrical system designs were tailored to support the sophisticated manufacturing processes and machinery used in the industrial factory production. Integrated artificial lighting complements the abundant natural light that floods the facility. Daylight sensors and automated controls adjust the artificial lighting levels based on natural light availability, enhancing energy savings. A state-of-the-art fire alarm system is integrated throughout the facility, ensuring the highest standards of safety and compliance with local regulations. The system includes advanced detection and notification features, providing rapid response capabilities to protect both personnel and assets.
 |
|---|
 |
 |
 |
 |
 |
05
Community Dialysis Unit
Project Type: Healthcare Facility Facility: New Community Dialysis Unit Clinic Capacity: 6 dialysis chairs Features: Patient-Centric Design: The clinic is meticulously designed to prioritize patient comfort and care efficiency. Each of the six dialysis chairs is positioned to ensure privacy while allowing easy access for medical staff. Advanced Dialysis Technology: The unit is equipped with the latest dialysis machines, featuring advanced monitoring and safety features to provide high-quality care. Infection Control: Advanced infection control measures are integrated throughout the facility. Operational Efficiency: The design incorporates efficient workflows to support seamless clinic operations. This includes strategically placed storage for medical supplies, easy access to patient records, and ergonomic workstations for staff. Patient and Staff Areas: The clinic includes comfortable waiting areas, private consultation rooms, and well-appointed staff break rooms. These spaces are designed to support a positive experience for patients and a productive environment for healthcare providers.